The problem
An architect needs pictures of a building that doesn't exist yet. Both ways of getting them have a catch.
At competition and pitch stage, a practice has a massing model and a deadline. A visualisation studio will turn that into beautiful images, slowly, and charge per image — which puts a full set out of reach for a small practice. AI image tools will do it instantly and almost free, and produce a different building every time you press the button.
That second one sounds like a small problem and isn’t. It is fine for a mood board. It is useless for a set of twelve views that are all supposed to be of the same building, which is the only thing a client actually wants to see.
What I assumed — and what the work taught me
I started with the obvious pipeline. It failed so completely that the failure became the design.
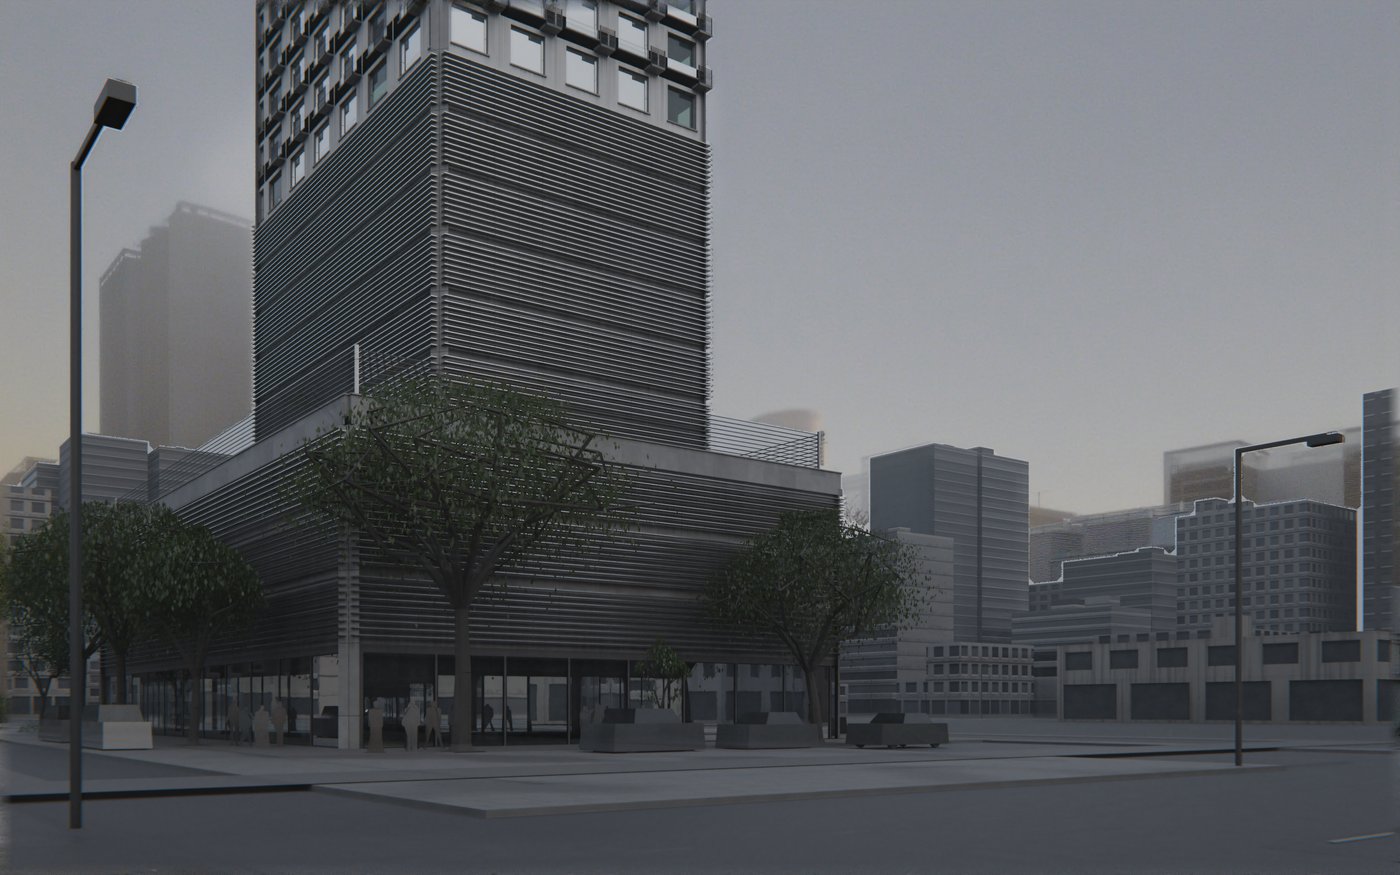
I assumed you could just run the massing model through an image generator. Render the block from a dozen angles, push each one through AI, done by lunch. It fails twice over. A bare block carries no information about what the building actually is, so every camera angle invents its own answer — windows move, floor counts change, materials drift. And a plain box is nearly an empty instruction to the tools meant to keep the generation on the rails; the depth of a box is just a smooth gradient. So the order got turned around: build the real geometry first, and let the AI touch only the sky and the air.
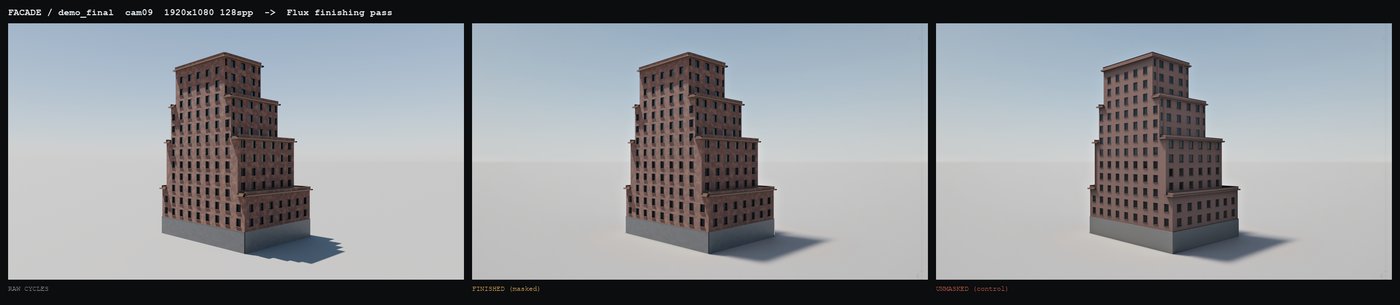
I assumed the AI could be asked nicely to leave the building alone. It cannot. Run without a mask, the finishing pass took an entire louvred facade and smoothed it into flat timber — it improved my building into a different building, with total confidence and no notification. Every run now keeps an unmasked version beside the masked one, so the difference stays a fact I can look at rather than a thing I believe.
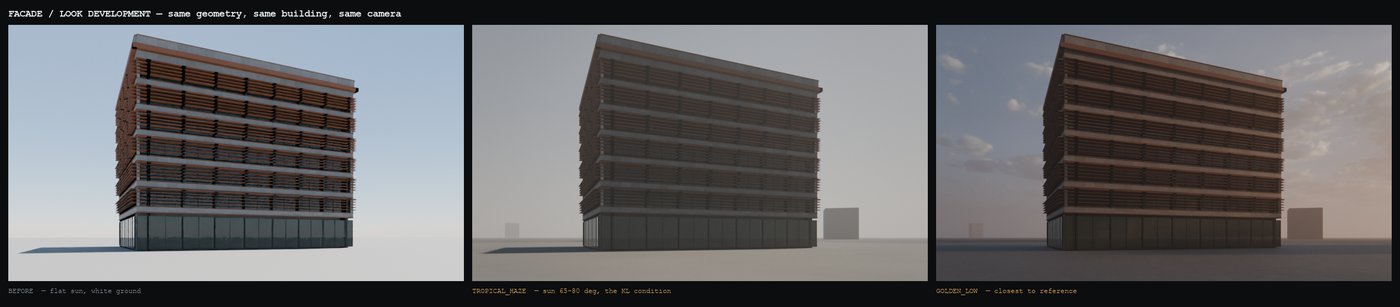
I assumed atmosphere could be added at the end. A finishing pass can develop weather that is already in the frame, but it cannot invent it — give it flat sun on a white ground and that is precisely what comes back, tidier. Choosing the light had to move to before the render: sun angle for the real latitude and hour, the specific haze of a hot city, a ground that isn’t a laboratory floor.
I assumed the hard part was the pictures. It was the vocabulary. Once the goal changed from proposing facades to executing the architect’s own design, the real question became whether the system could build what a practice would actually hand it. Measuring instead of guessing was uncomfortable: only about a third of common facade constructs were buildable, and two of eight real briefs collected from local practices. Rebuilding the way a facade is described took that to five of eight — including a podium-and-tower type my first audit had confidently called impossible to express at all.
It improved my building into a different building. Confidently.
How I solved it
Build it for real, light it properly, photograph it — and only then let the AI near the sky.
The architect’s facade design is written down as a specification. From that, the system builds the facade as actual three-dimensional geometry on their massing model — louvres, fins, frames, openings, real things at real sizes. It is lit for a specific place and hour, rendered from a fixed rig of cameras, and only then does a diffusion pass touch the sky and the grade, with the building masked out of it.
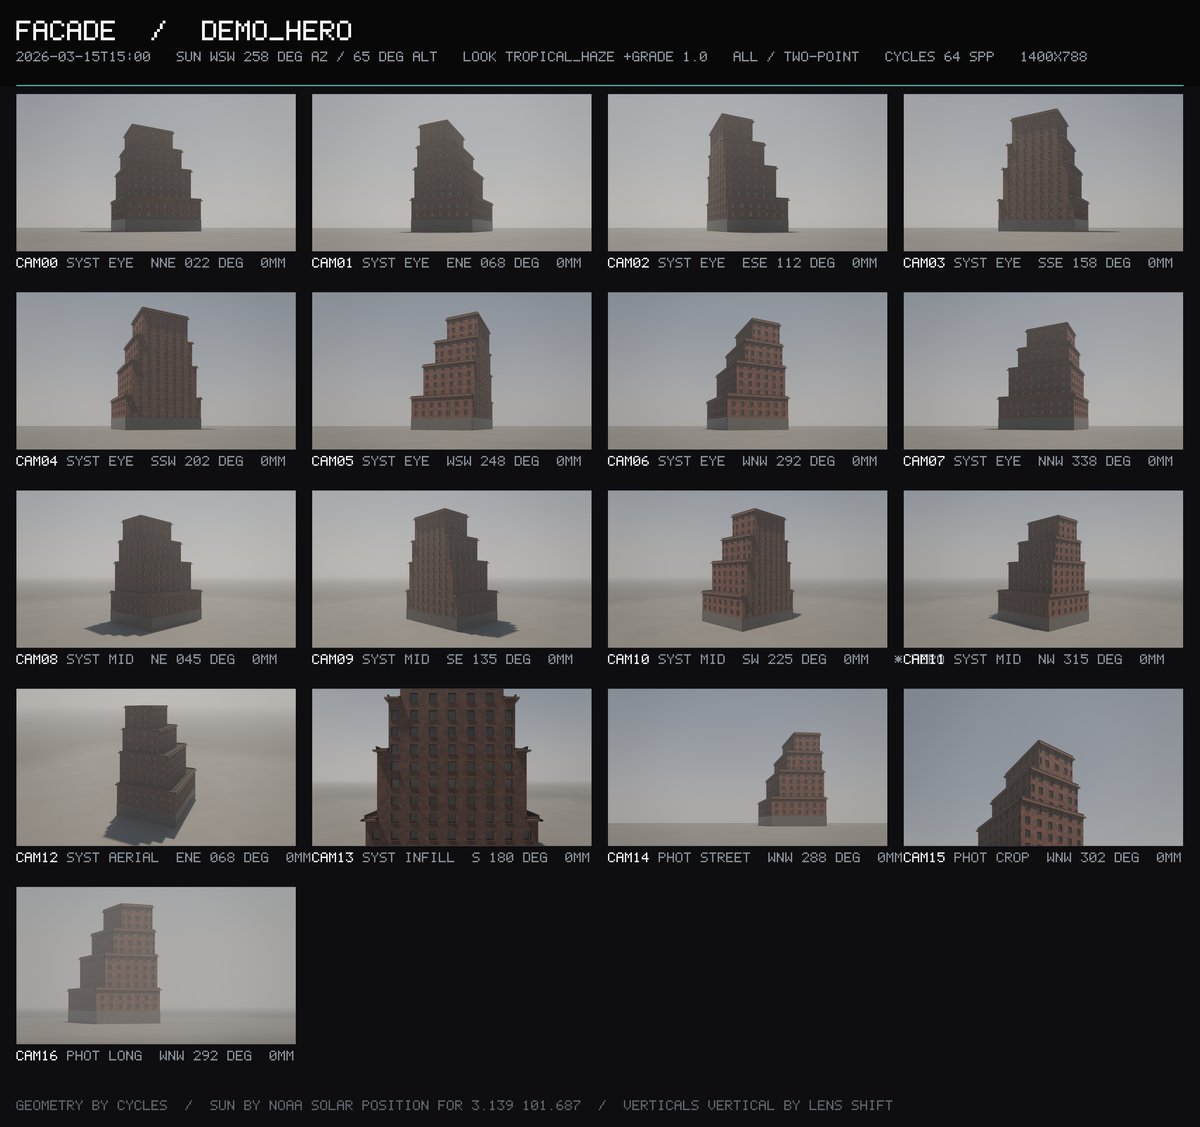
Because the geometry is real, consistency stops being something to fight for and becomes something you get for free. The eye-level view, the aerial and the close crop are the same building for the same reason three photographs of a house are: there is only one of it.
So it is guarded by a fingerprint taken across 110 combinations of massing and specification, checked before and after every change. I tested the guard before trusting it: that it gives the same answer twice, and that it actually notices when something moves.
Where it is
A working prototype, and honestly labelled as one — no practice has put a real project through it yet.
It was built to be shown to architects rather than sold to them. What I actually want is a real massing model and a real brief from a real practice, and a demonstrator that already answers the hard question is a better way to ask for that than a proposal is.
The hard question was never “can this make a pretty picture”. It was “will these twelve pictures be of the same building”. That one is answered.